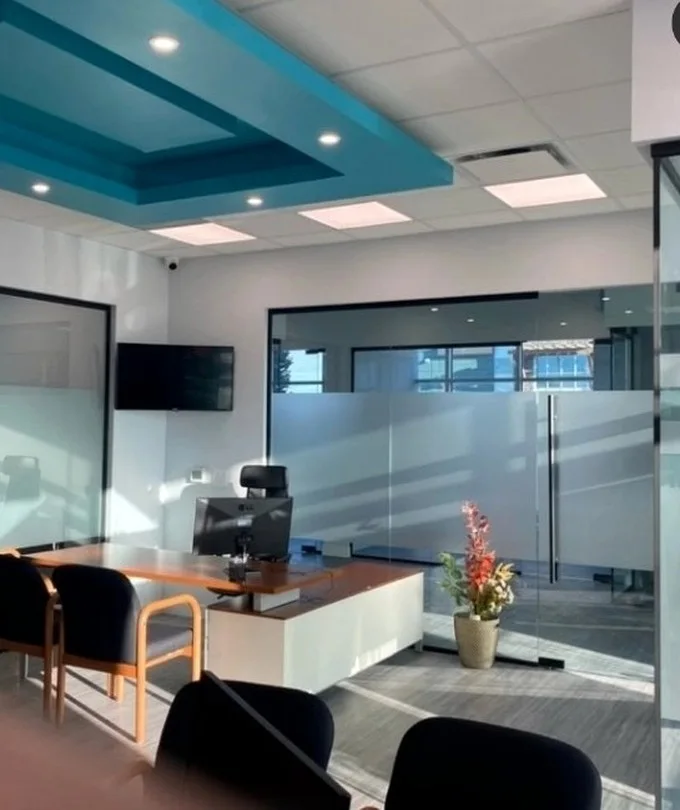
Scope and responsibilities
Identify tenant, landlord, consultant and contractor work. Separate construction from design, specialist approvals and owner-supplied equipment.
APX Construction · Calgary
One coordinated construction scope for your commercial space.
General contracting brings agreed scope, site coordination and trade interfaces into one project plan.
Identify tenant, landlord, consultant and contractor work. Separate construction from design, specialist approvals and owner-supplied equipment.
Sequence partitions, service interfaces, ceilings, finishes and fixtures against agreed drawings and access.
Record scope decisions and their cost or timing implications. Agree deficiency review, documents and the final walkthrough.
Send the address, existing drawings, proposed layout, landlord requirements, photos, area and desired date. Identify owner-supplied equipment and whether the business will stay open.
An early budget is based on assumptions. A drawing-based quotation describes quantities, selections, inclusions and exclusions more clearly. Services, demolition, finishes, access and equipment affect cost. Review procurement and approval dependencies before relying on an opening date.
Yes. Start with the location, use and conditions. Early discussions identify missing information; they do not replace coordinated design.
No. Develop drawings, selections, assumptions and exclusions before a quotation describes defined scope.
Confirm the professional team and specialist trades. APX is not presented as the design professional or authority.
Access, landlord requirements, reviews, equipment, materials and trade sequencing must be discussed together.
Share the location, scope and drawings. Start with the details that matter to your business.