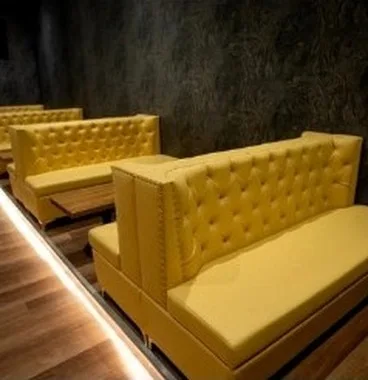
Calgary · Hospitality
Head Over Heels Bar
Bar interior renovation
APX Construction · Calgary
Plan bars and hospitality around the space, its users and the work it needs.
Discuss bar services, acoustics, feature lighting, durability, guest circulation and specialist design. Identify owner-supplied items, design and specialist trade responsibilities before pricing.
Bring the address, existing and proposed plans, landlord requirements, equipment schedules, area and timing. Resolve feature finishes and lighting controls early enough to inform sequencing.
An occupied property needs an agreed plan for separation, access, noise and interruptions. Discuss feature finishes and lighting controls alongside long-lead materials and owner decisions. A preliminary budget identifies assumptions; a drawing-based quotation defines scope, exclusions and allowances. Existing services, equipment, finishes and restricted work windows affect cost.
The supplied portfolio documents the displayed scope. It does not establish every specialist capability a new assignment may require.
Compare shutdown and phased options against access, circulation and service interruptions. Confirm work restrictions.
Provide supplier dimensions, service needs and clearances. Identify millwork, lighting and plumbing interfaces and who supplies each component.
Coordinate fixture selection, controls, mounting details and delivery dates with the design and electrical teams. Confirm whether decorative fixtures are owner-supplied.
Custom bar millwork, decorative finishes, acoustic treatment and limited shutdown periods affect the scope. Separate customer-area work from any specialist system changes.
Share the location, scope and drawings. Start with the details that matter to your business.