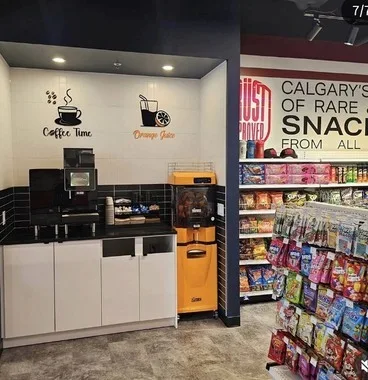
Calgary · Convenience retail
Trust Convenience
Commercial interior fit-out
APX Construction · Calgary
Plan retail and stores around the space, its users and the work it needs.
Discuss merchandising, customer circulation, checkout and POS, lighting, durable flooring and storefront rules. Identify owner-supplied items, design and specialist trade responsibilities before pricing.
Bring the address, existing and proposed plans, landlord requirements, equipment schedules, area and timing. Resolve display fixtures and lighting deliveries early enough to inform sequencing.
An occupied property needs an agreed plan for separation, access, noise and interruptions. Discuss display fixtures and lighting deliveries alongside long-lead materials and owner decisions. A preliminary budget identifies assumptions; a drawing-based quotation defines scope, exclusions and allowances. Existing services, equipment, finishes and restricted work windows affect cost.
Calgary · Convenience retail
Commercial interior fit-out
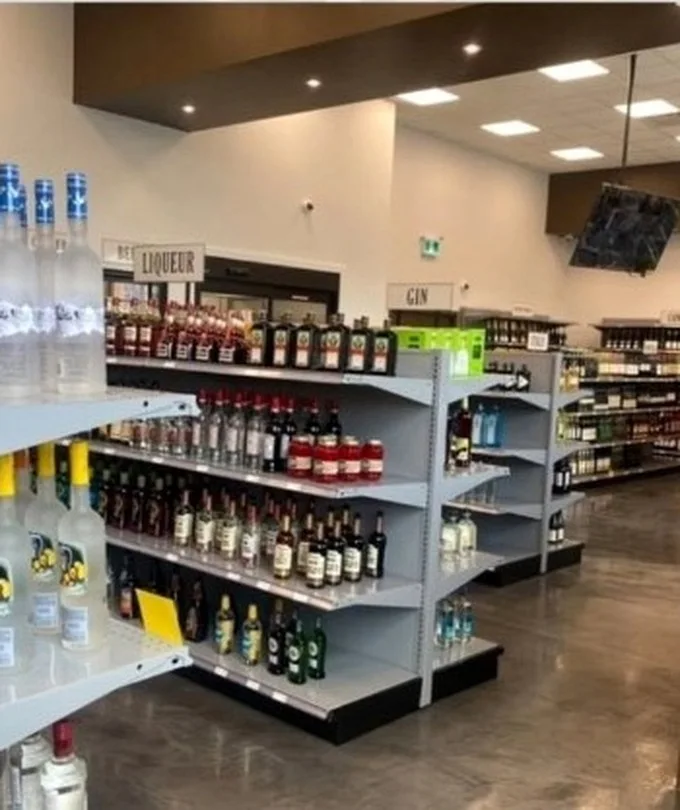
Calgary · Retail
Liquor store renovation

Calgary · Specialty retail
Commercial interior fit-out
The supplied portfolio documents the displayed scope. It does not establish every specialist capability a new assignment may require.
Identify owner-supplied shelving, signage and POS. Separate supply, installation and required services.
Decide the shelving runs, customer routes and checkout position before lighting, power and data locations are priced. Mark areas reserved for later fixtures.
Share storefront and signage proposals, loading arrangements and work windows with the property team. Identify whether any storefront work belongs to the landlord.
Display millwork, cooler interfaces, lighting selections, existing floor condition and restricted installation hours can change scope even when two stores have similar floor areas.
Share the location, scope and drawings. Start with the details that matter to your business.