Layout and rooms
Discuss room sizes, partitions, storage, doors and circulation. Bring a sketch or drawings and identify existing elements you want to keep.

APX Construction · Calgary
Make room for the way you live. Discuss your lower-level layout, finishes and renovation plans.
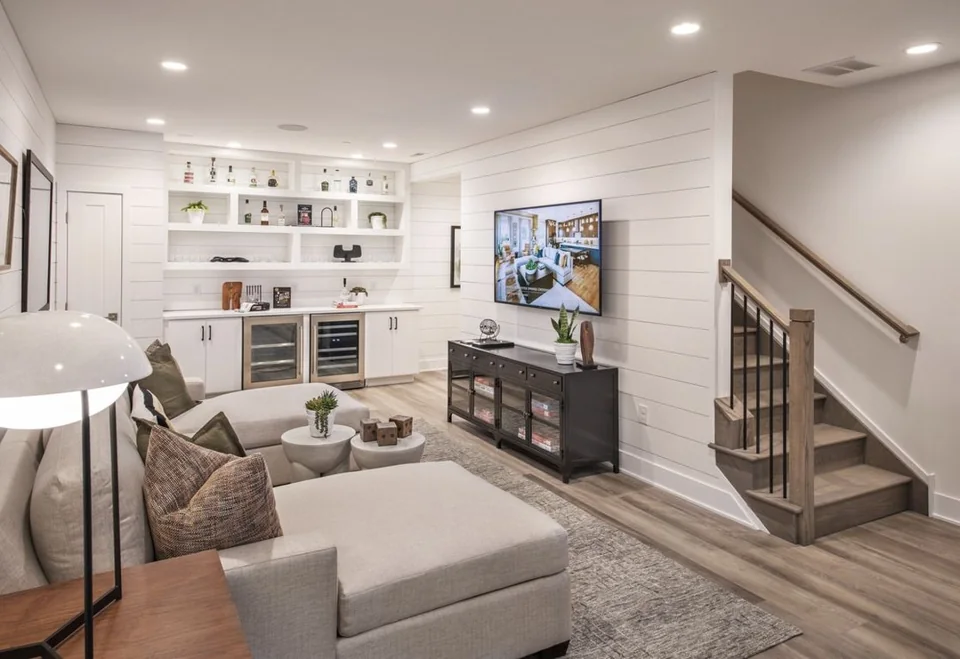
Discuss a basement renovation with APX Construction in Calgary. Start with how you want to use the space: a family room, home office, bedroom or a refreshed lower level. The layout and scope should reflect the existing conditions and the way your household lives.
Discuss room sizes, partitions, storage, doors and circulation. Bring a sketch or drawings and identify existing elements you want to keep.
Review flooring, wall finishes, ceilings, lighting and trim. Identify bathroom or other plumbing changes so the relevant trade interfaces can be assessed.
Review access, ceiling heights, existing services and any moisture concerns before finishes are selected. Specialist assessment may be needed where conditions are unclear.
Share the property location, photos, approximate area and preferred start date. Discuss access for materials and trades, noise, dust, protection of finished areas and the hours that work for your household. Confirm selections and long-lead items before relying on a completion date.
A preliminary budget depends on assumptions. A quotation can describe the agreed layout, finishes, fixtures, inclusions and exclusions once the information is developed. Existing conditions, bathroom work, service changes and material selections can affect the cost; area alone does not define the price.
Share the address, approximate area, photos, a sketch or drawings, the intended rooms and preferred timing. Include any known moisture or service concerns.
Describe the proposed use and layout. Design, building conditions and the applicable requirements need to be reviewed before agreeing on that scope.
This page describes basement renovations. A separate suite needs a project-specific design and approval review; no legal-suite approval or specialist capability is assumed.
Discuss access, separation, work hours and service interruptions for your property. Agree the arrangements before work begins.
Treat initial information as a starting point for review. A defined scope, selections and site conditions are needed before agreeing a construction quotation.
Share the location, scope and drawings. Start with the details that matter to your business.